


Proper HVAC sizing means selecting a system capacity that exactly matches your home’s heating and cooling load, not just its square footage. This single decision affects your energy bills, indoor comfort, humidity levels, and how long your equipment lasts. Rule-of-thumb sizing leads to improperly sized systems in over 70% of installations, costing homeowners $300–$500 annually in wasted energy. Understanding why proper HVAC sizing matters is the foundation of every smart equipment decision you will make as a homeowner or property manager.
Why proper HVAC sizing matters more than most homeowners realize
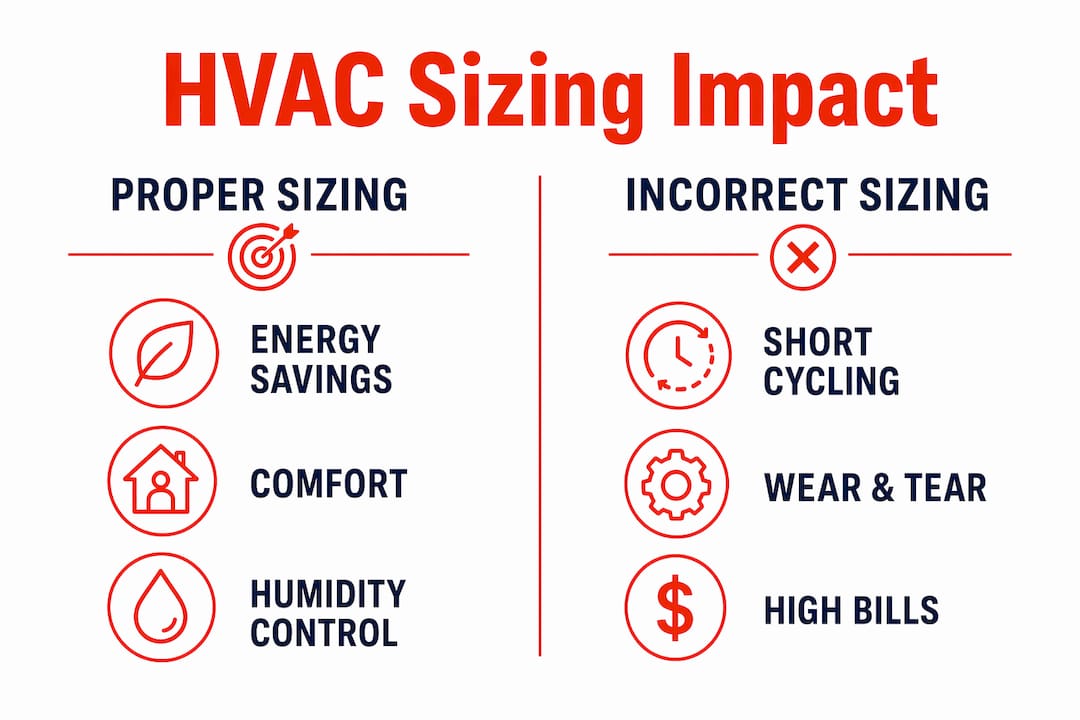
Getting the size wrong costs you in two directions. An oversized system short-cycles, meaning it blasts on, hits the thermostat setpoint quickly, then shuts off before completing a full run cycle. An undersized system runs almost continuously and still cannot keep up on the hottest or coldest days of the year.
Both failures show up on your utility bill and in your comfort. Oversized units cause short-cycling, increased mechanical wear, and a failure to remove moisture effectively, which creates conditions that promote mold growth. The importance of HVAC sizing goes beyond comfort. It directly determines how often you call for repairs and how many years the equipment survives.
The industry standard for getting this right is the ACCA Manual J load calculation. Manual J accounts for your home’s insulation, window area, orientation, local climate, and occupancy. It replaces the outdated square footage rules that were designed for 1960s and 1970s construction, not the well-insulated homes built today.
What happens with wrong HVAC sizing?
The consequences of a mismatched system fall into predictable patterns. Knowing the signs early saves you from years of discomfort and unnecessary repair bills.
Signs of an oversized system:
- The system runs for only a few minutes before shutting off, even on mild days
- Rooms feel humid and clammy despite the air conditioning running
- You hear banging or rattling from the ductwork when the system starts
- Energy bills are high despite the system cycling off frequently
- The compressor and relays wear out faster than the expected equipment lifespan
Signs of an undersized system:
- The system runs for hours without reaching the set temperature on peak days
- Some rooms are consistently warmer or cooler than others
- The system never shuts off during extreme weather
- Equipment runs hot and requires more frequent maintenance
Each startup cycle draws a high surge of current that erases efficiency gains and accelerates wear on compressors and relays. That means more frequent repairs and higher operating costs over the life of the system. The effects of an undersized HVAC system are less dramatic but equally damaging. Continuous operation at full capacity shortens equipment life just as surely as short cycling does.
Pro Tip: If your system runs for fewer than 10 minutes per cycle during moderate weather, ask a certified technician to verify the load calculation used at installation. Short cycling is the clearest sign of oversizing.
How do modern building standards affect HVAC sizing needs?
Homes built since 2015 are fundamentally different from older construction, and that difference changes everything about how you size HVAC equipment. Better insulation, triple-pane windows, and tighter building envelopes mean far less heat enters or escapes the home.
Modern homes require 30–40% less cooling capacity than similar homes built in the 1980s. Using legacy sizing methods on a new home can oversize the system by up to 100%, raising energy bills by 10–25%. That is not a minor inefficiency. It is a structural mismatch between the equipment and the building.
Here is how building improvements since the 1980s have changed HVAC sizing requirements:
- Insulation upgrades. Modern homes use spray foam and continuous rigid insulation that dramatically reduce heat transfer through walls and ceilings.
- High-performance windows. Low-E glass coatings and argon-filled panes cut solar heat gain by 50–70% compared to single-pane windows.
- Air sealing. Blower door testing and spray foam sealing reduce infiltration rates, which is one of the largest variables in any load calculation.
- Improved building codes. Energy codes like IECC 2021 set minimum envelope performance standards that older homes never had to meet.
The table below shows how sizing requirements shift between older and newer construction:
| Home type | Typical sizing method | Common result |
|---|---|---|
| Pre-1980s construction | Square footage rule of thumb | Accurate or slightly undersized |
| 1980s–2000s construction | Square footage rule of thumb | Moderately oversized |
| Post-2015 construction | Rule of thumb | Severely oversized by up to 100% |
| Any home | Manual J load calculation | Correctly sized for actual load |
Rules of thumb like 400–600 square feet per ton were built around average 1960s homes. Applying them to a well-sealed modern home produces a system that is far too large for the actual heating and cooling load.
What is Manual J load calculation and why is it the gold standard?
Manual J is the ACCA-published protocol that calculates the exact heating and cooling load for every room in a home. It is the only method that accounts for the full range of variables that determine how much capacity a home actually needs.
Variables Manual J considers:
- Window U-factor and solar heat gain coefficient (SHGC)
- Wall and ceiling insulation R-values
- Infiltration rates from blower door testing
- Local design temperatures and climate data
- Internal heat gains from occupants and appliances
- Home orientation and shading from trees or adjacent buildings
Manual J includes all heat gains and losses per room, which means the calculation produces a room-by-room load profile, not just a whole-house number. That detail matters for duct design and zoning decisions.
Manual J is only half of the equation. Manual S defines the acceptable equipment output range once the load is known. Manual S requires single-stage systems to fall within 90–115% of the Manual J load, and variable-capacity systems within 115–130%. Equipment outside those windows is considered bad practice by ACCA standards. Manual S is often omitted in sales conversations unless you specifically ask for written documentation.
Pro Tip: Before signing any HVAC installation contract, ask the contractor to provide the Manual J load calculation and the Manual S equipment selection report in writing. A contractor who cannot produce these documents is likely sizing by guesswork.
The HVAC system sizing guide that most contractors follow in practice still relies on square footage rules because they are fast and require no software. That shortcut costs you money every month for the life of the system. Requesting a proper load calculation is the single most effective thing you can do before a new installation.
How does proper sizing improve humidity, comfort, and energy costs?
A correctly sized system does not just heat and cool. It also dehumidifies, and that function depends entirely on run time. The system removes moisture from indoor air only while the evaporator coil is running. Short cycling prevents this process from completing.
Proper sizing keeps indoor relative humidity in the ideal 30–50% range and saves up to 30% in energy costs compared to oversized systems. That humidity range is not arbitrary. The EPA and ASHRAE both identify 30–50% relative humidity as the zone that limits mold growth, dust mite activity, and respiratory irritation.
Comfort and efficiency benefits of correct sizing:
- Longer run cycles allow the coil to fully dehumidify the air before shutting off
- Steady temperatures replace the hot-cold swings caused by short cycling
- Lower energy consumption per cooling or heating hour
- Quieter operation because the system runs at design airflow, not excess pressure
“Homeowners often mistake a noisy, short-cycling oversized system for a powerful one. A properly sized system runs quietly and efficiently because it is matched to the actual load.”
The impact of HVAC size on efficiency is most visible in your utility bills within the first full season after installation. Homeowners who upgrade from an oversized system to a correctly sized one typically notice both lower bills and noticeably drier indoor air within weeks.
Proper HVAC installation also supports your year-round maintenance routine. A correctly sized system accumulates less stress on components, which means tune-ups catch minor issues rather than major failures.
Key takeaways
Correct HVAC sizing, determined by ACCA Manual J load calculation, is the single most important factor in achieving comfort, efficiency, and long equipment life in any home.
| Point | Details |
|---|---|
| Manual J is the standard | Request a written Manual J load calculation before any HVAC installation. |
| Oversizing causes real damage | Short cycling wastes energy, raises bills, and accelerates compressor wear. |
| Modern homes need less capacity | Homes built since 2015 need 30–40% less cooling than older construction. |
| Manual S completes the process | Equipment must fall within 90–115% of the Manual J load for single-stage systems. |
| Humidity control depends on run time | A correctly sized system runs long enough to dehumidify, keeping indoor air in the 30–50% RH range. |
The sizing mistake I see homeowners make every time
I have talked with enough homeowners after bad HVAC installations to know the pattern. The contractor shows up, walks through the house, and quotes a system based on square footage. The homeowner gets a bigger unit than they need, the bills stay high, and the house still feels clammy in july. Nobody connects the dots back to the original sizing decision.
The noise issue is the one that surprises people most. Oversized systems mask ductwork problems by pushing too much air through ducts that were not designed for that volume. You hear banging and rattling, and you assume the equipment is defective. The real problem is that the system is too large for the duct system, and the duct system was never designed around a proper load calculation in the first place.
My honest advice: treat a Manual J calculation the same way you treat a home inspection. You would not buy a house without one. Do not buy an HVAC system without one either. Ask for the report in writing before the installation date. If the contractor pushes back, that tells you everything you need to know about how they work.
— Warren
Target Air Systems: professional sizing for lasting comfort
Target Air Systems serves homeowners across Massachusetts with HVAC installations grounded in Manual J load calculations and Manual S equipment selection, not square footage guesses. Every installation starts with a thorough assessment of your home’s actual heating and cooling load. Certified technicians provide upfront pricing with no hidden fees, and you do not pay until the work is complete. Whether you need a new AC installation sized correctly for your home or a full system evaluation, Target Air Systems delivers reliable results backed by 5-star reviews. Request a quote and get a sizing assessment from a team that does the math before they recommend the equipment.
FAQ
What is HVAC sizing?
HVAC sizing is the process of calculating the exact heating and cooling capacity a home needs, measured in BTUs or tons. The industry standard method is the ACCA Manual J load calculation, which accounts for insulation, windows, climate, and occupancy.
What happens if my HVAC system is too big?
An oversized system short-cycles, meaning it shuts off before completing a full run cycle. This wastes energy, fails to dehumidify the air, and accelerates wear on the compressor and other components.
How do I know if my HVAC was sized correctly?
Ask your contractor for the written Manual J load calculation and Manual S equipment selection report. If those documents do not exist, the system was likely sized using a rule of thumb rather than a proper load analysis.
Does home age affect how HVAC sizing is calculated?
Yes. Homes built since 2015 require 30–40% less cooling capacity than older homes due to better insulation, air sealing, and high-performance windows. Applying old square footage rules to newer homes routinely produces oversized systems.
How much energy can proper HVAC sizing save?
A correctly sized system saves up to 30% in energy costs compared to an oversized system, primarily because it runs longer, more efficient cycles rather than short-cycling repeatedly throughout the day.